Roofing company serving Fremont, CA
Roofing Help for Fremont Homes, From the Flats to the Foothills
Choosing a roofing company in Fremont, CA should begin with the actual condition of the roof—not a one-size-fits-all recommendation. Top Home Roofers helps homeowners evaluate leaks, worn materials, drainage problems, aging underlayment, ventilation, and the details that determine whether a focused repair or a full replacement is the sensible next step.
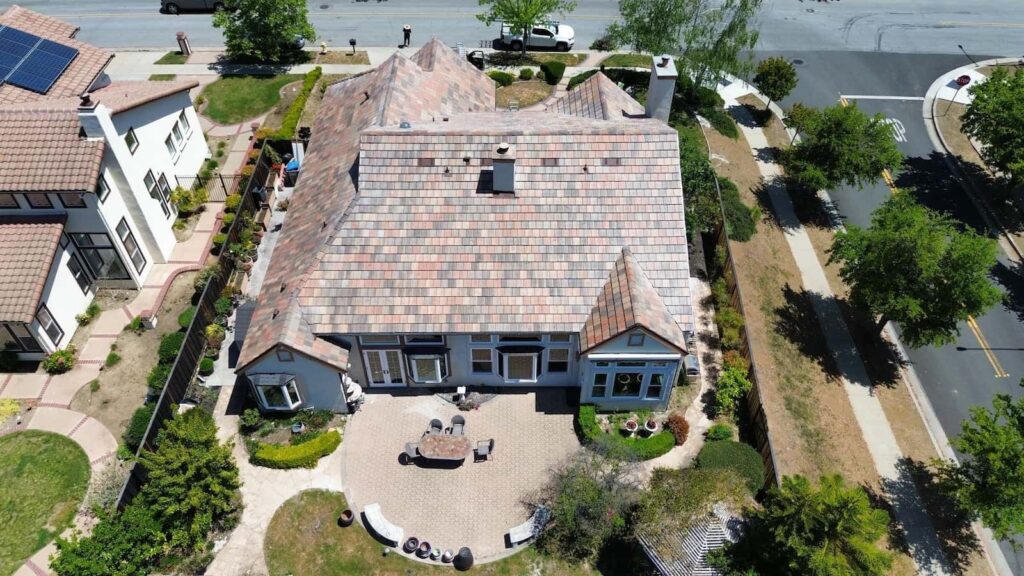
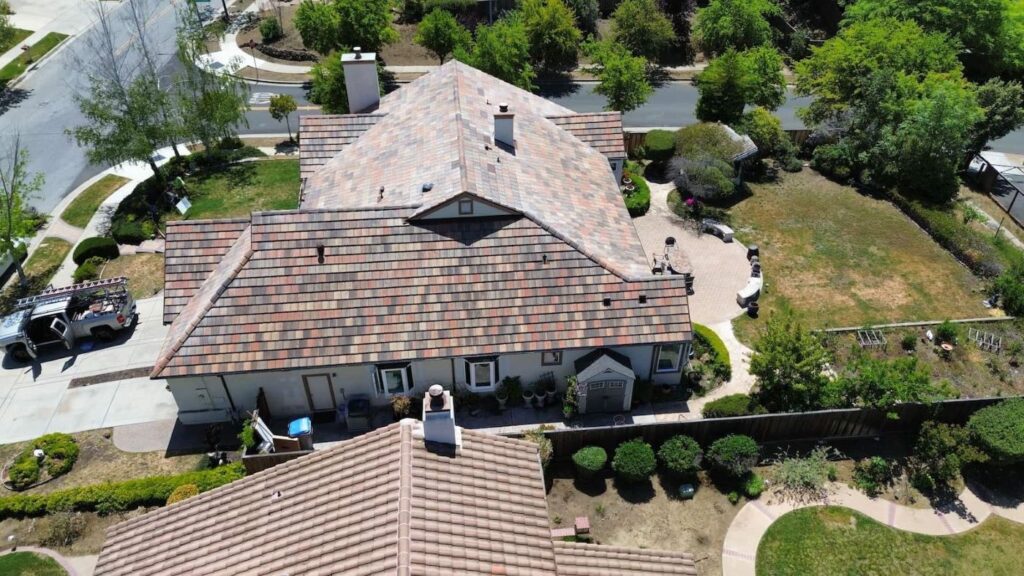
Fremont includes postwar ranch homes, two-story tract housing, townhomes, tile-roof communities, and newer construction around Warm Springs. Roofs near Mission San Jose and the eastern hills can receive strong afternoon sun and wind exposure, while mature trees in areas such as Niles, Parkmont, and older parts of Centerville can increase leaf debris in valleys and gutters. Seasonal rain then reveals weak flashing, blocked drainage, and low-slope sections that have not been maintained.
Start with the right scope
Repair, Replace, or Plan Ahead?
A roof estimate is most useful when it explains what is failing, what is still serviceable, and how each option affects long-term maintenance. The goal is not to replace a roof that can be responsibly repaired—or keep patching a system that has widespread failure.
Repair the isolated problem
A repair may be appropriate when damage is confined to a small area, the surrounding roofing remains flexible and secure, and the deck and underlayment are in usable condition. Common examples include a localized flashing leak, a limited group of damaged shingles, or a gutter-to-roof transition that needs correction.
Replace a failing roof system
Replacement is usually more practical when leaks appear in multiple areas, materials are brittle or heavily worn, underlayment has deteriorated, or past patches no longer address the source. A complete scope also allows flashing, ventilation, valleys, and damaged decking to be corrected together.
Plan before the next rainy season
Some roofs are not emergencies but are close enough to the end of service life that planning is wise. An inspection can help homeowners compare material choices, permit timing, solar coordination, access needs, and likely deck repairs before scheduling becomes urgent.
For a deeper comparison, review how to decide between roof repair and replacement.
Fremont roof conditions
Where Local Roof Problems Commonly Begin
Roof failures rarely start in the middle of an open, simple plane. They tend to develop where water, heat, debris, or construction details concentrate stress.
Leaves and sediment can slow drainage where roof planes meet. Valleys should be checked for damaged material, open seams, and underlayment concerns.
Chimneys, skylights, vents, sidewalls, and pipe penetrations depend on properly integrated flashing—not surface sealant alone.
Mature trees can fill gutters quickly. Overflow may stain fascia, soak roof edges, or direct water toward foundations and walkways.
Rear additions, patio roofs, and transitions to lower pitches require materials and drainage details suited to slower water movement.
Strong summer exposure can accelerate aging when attic airflow is limited or intake and exhaust ventilation are not balanced.
Steeper lots, narrow side yards, landscaping, and limited staging space can affect equipment placement, protection, and project logistics.
Roofing help based on the condition of your home
Roofing Services Available in Fremont
We do not begin with the assumption that every roof needs replacement. The right scope depends on the location of the damage, the age of the system, the condition beneath the surface, and how long a repair is likely to remain practical.

Roof Repair
Repair work can address isolated leaks, damaged shingles, flashing defects, small areas of underlayment exposure, and roof-edge problems when the surrounding system remains serviceable. Water staining inside the home does not always sit directly below the entry point, so diagnosis matters.
Learn about roof repair
Roof Replacement
A replacement scope can include tear-off, deck evaluation, necessary sheathing repairs, underlayment, flashing, ventilation details, roofing material, cleanup, and required inspections. Existing solar equipment, skylights, gutters, and attached low-slope sections should be considered before work begins.
Learn about roof replacement
Roof Installation
New additions and rebuilt roof sections need coordinated deck preparation, underlayment, edge metal, flashing, ventilation, and a finish material suited to the pitch. Installation details should also align cleanly with existing walls, gutters, drainage paths, and adjacent roof planes.
Learn about roof installation
Emergency Roofing Service
Active water entry, wind-opened areas, fallen debris, or missing roofing should be assessed promptly to limit additional damage. Temporary stabilization may be needed before a permanent repair can be completed safely. Availability depends on current scheduling and site conditions. If the roof is open, we can also discuss emergency roof tarping and a temporary roof cover until a lasting repair is planned.
Learn about emergency roofing serviceCustomer feedback
Verified Google Reviews for Top Home Roofers
Review recent customer experiences with communication, estimates, jobsite care, and completed roofing work.
Material guidance
Match the Roofing System to the Home
Material selection should account for roof pitch, structural capacity, neighborhood character, maintenance expectations, solar exposure, low-slope transitions, and the details already present on the home. Appearance matters, but the underlayment, flashing, deck, ventilation, and drainage plan are equally important.
Asphalt Shingles
A common choice for Fremont ranch and tract homes. Architectural shingles offer varied profiles and can be practical for many sloped residential roofs.
Concrete or Clay Tile
Tile can complement Mediterranean and Spanish-influenced homes, but deck condition, flashing details, breakage, weight, and underlayment must be evaluated.
Metal Roofing
Metal may suit certain designs and long-term maintenance goals. Panel profile, attachment method, flashing, expansion, sound, and roof geometry affect the recommendation.
Low-Slope Systems
Modified bitumen and other systems may be appropriate for additions, patio sections, and flatter roof areas where standard shingles are not suitable.
Energy and cool-roof requirements are project-specific. They can depend on the work scope, roof type, applicable climate zone, building use, and the code in effect when the permit is reviewed. Material selection should be confirmed against current permit requirements rather than treated as a blanket rule.
Homeowners comparing common options can also read metal versus asphalt roofing.

Estimate planning
What Affects a Fremont Roofing Estimate?
A useful estimate should explain the measured scope and the assumptions behind it. The final price is shaped by more than the visible roofing material.
Area, pitch, and complexity
Steeper slopes, multiple levels, valleys, dormers, and intersecting roof planes require more setup, cutting, safety planning, and detail work.
Tear-off and material layers
The number and type of existing layers, disposal volume, tile handling, and material weight affect labor and project logistics.
Decking and structural repairs
Soft, delaminated, or damaged sheathing may only become fully visible after tear-off. Estimates should state how repair allowances are handled.
Flashing and penetrations
Skylights, chimneys, vents, walls, plumbing penetrations, solar mounts, and unusual transitions add detail-specific work.
Staging and protection
Narrow side yards, hillside lots, landscaping, driveways, neighboring homes, and limited equipment access affect material handling and protection.
Ventilation, gutters, and low slopes
Attic ventilation changes, gutter work, drainage corrections, and attached low-slope sections can expand the project beyond the main roof surface.
Official city guidance
Fremont Reroof Permit and Project Planning
The City of Fremont lists reroofing as an Express Building Permit when a residential or commercial project removes and replaces more than 100 square feet of roofing material. The City also states that reroofing an accessory structure with an area of 120 square feet or less does not require a building permit.
Express permits can be applied for online through Fremont’s Citizen Access portal and are intended for limited scopes. The City notes that photovoltaic system removal and replacement is allowed under the reroof permit type for single-family homes; other project types may require a regular building permit. Required inspections must be completed to finalize the permit.
Review the City of Fremont permit types and reroof requirements.
Document the area, roof type, existing layers, penetrations, low-slope sections, and any solar equipment.
Use the City’s current guidance to determine whether the work qualifies for an express reroof permit or requires broader review.
Confirm project-specific energy, fire, roof-covering, and manufacturer installation requirements before ordering.
Coordinate required inspection points and keep the approved permit information available through final sign-off.

Fremont service area
Roofing Across Fremont’s Neighborhoods
Top Home Roofers serves Fremont properties without claiming a separate office or city-based crew. The roof type, access, home age, tree cover, slope, and nearby construction conditions can vary considerably from one part of the city to another.
Plan the next step
Need a Clear Roofing Plan for Your Fremont Home?
Request an estimate to review the roof condition, repair-versus-replacement options, material choices, project access, permit considerations, and the details that may affect the final scope.
Questions from homeowners
Frequently Asked Questions
How do I know whether my Fremont roof needs repair or replacement?
What roofing materials work well for Fremont homes?
Does a reroof project require a City of Fremont permit?
What roof problems are common in Fremont?
What should be included in a Fremont roof estimate?
Can Top Home Roofers help with an active roof leak in Fremont?
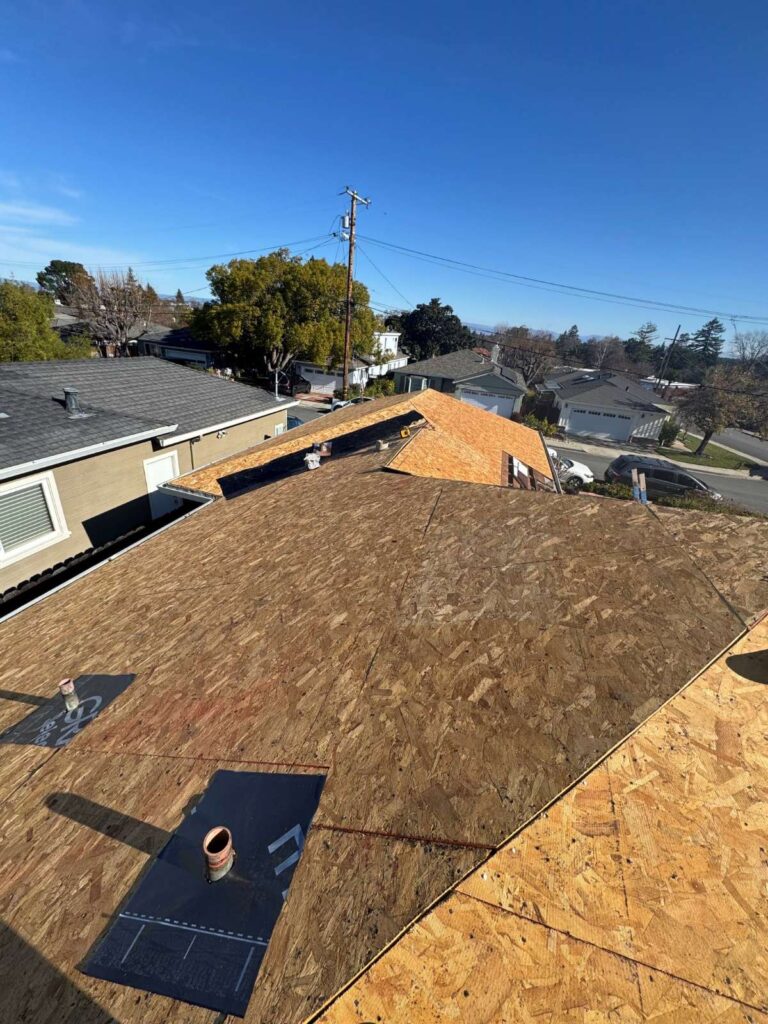
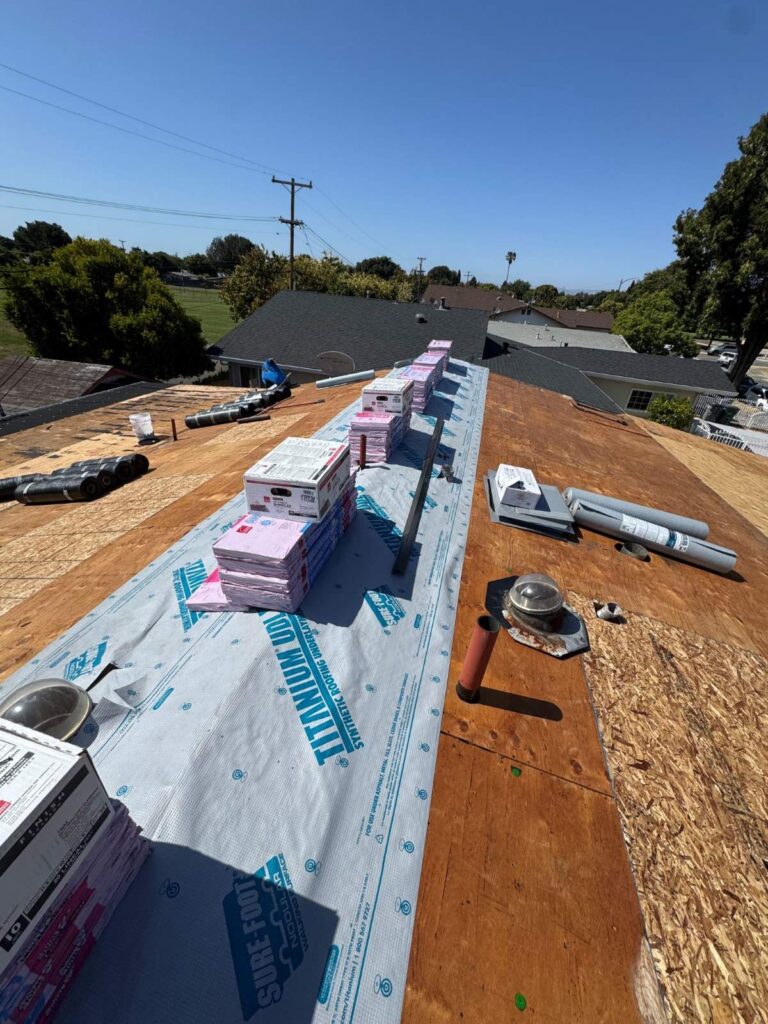
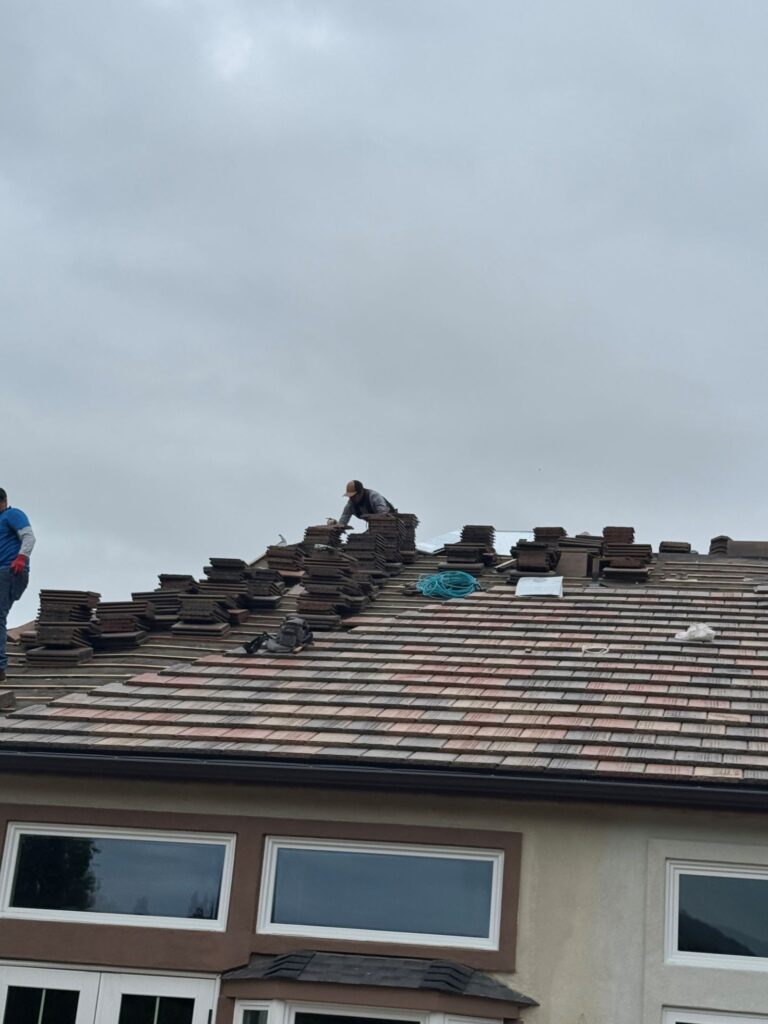
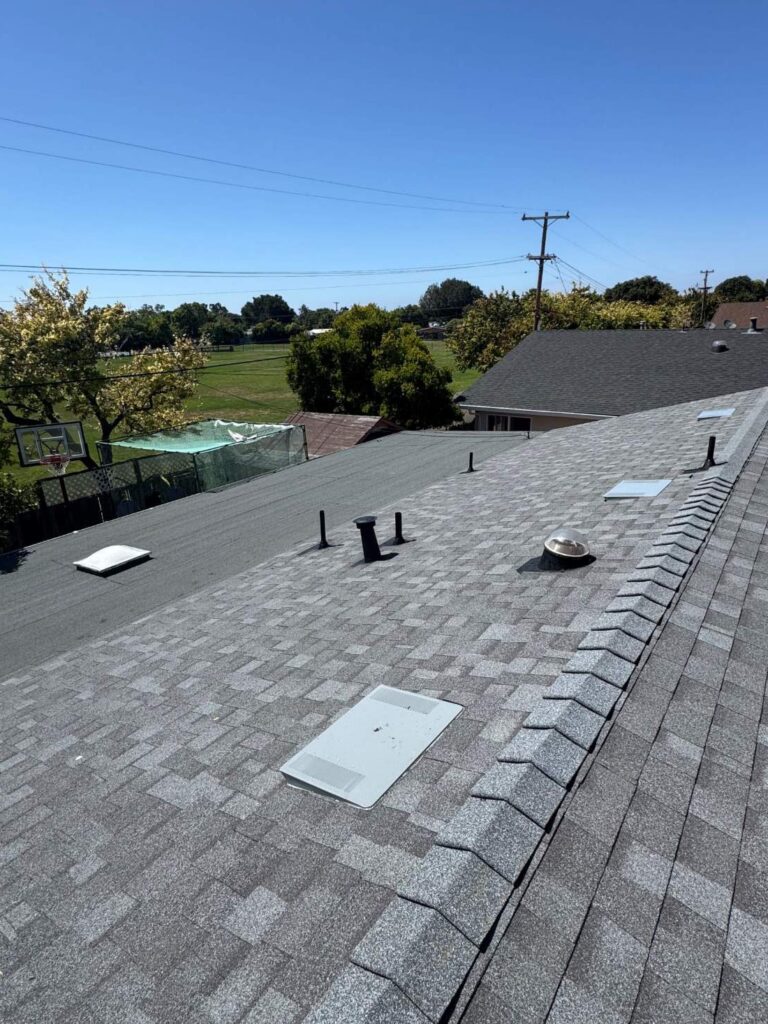
A real project sequence from our roofing portfolio
From Roof Preparation to Finished Installation
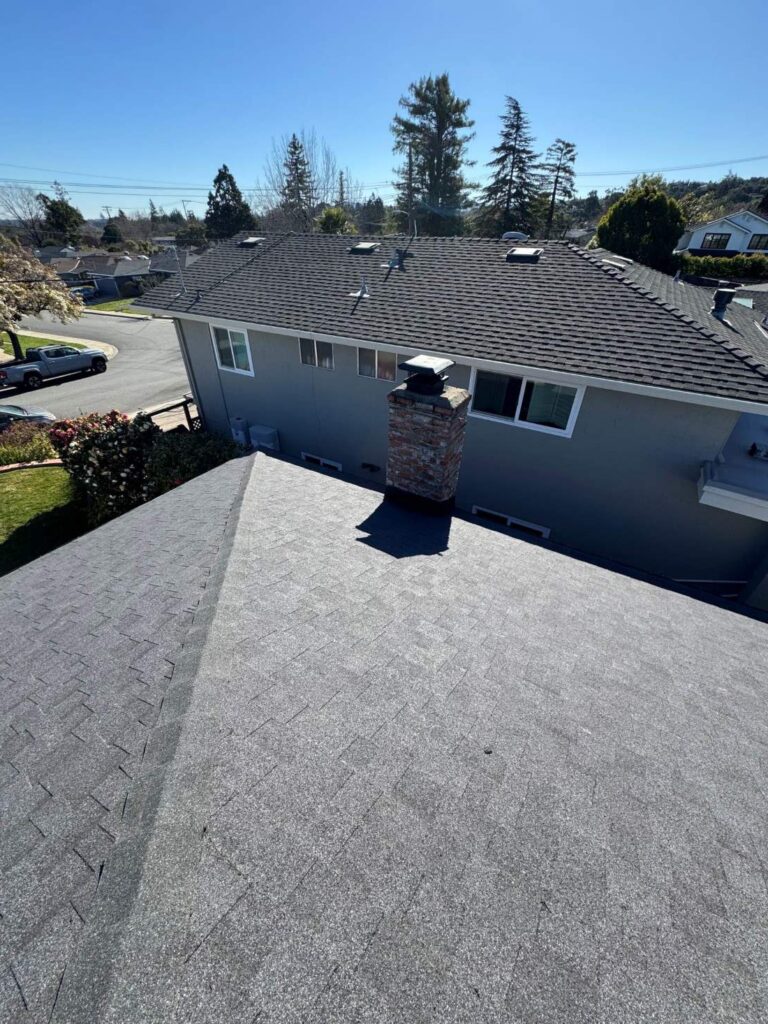
This project sequence shows several stages of residential roofing work completed within the company’s service area. It is presented as portfolio work and is not identified as a Fremont address.