
Roofing company serving Hayward, CA
Roofing Solutions Shaped Around Hayward Homes
Choosing a roofing company in Hayward, CA should begin with the roof’s actual condition, drainage, and exposure. Top Home Roofers helps homeowners evaluate active leaks, aging materials, flashing, valleys, underlayment, ventilation, gutters, and low-slope sections before recommending a practical scope.
Hayward includes postwar ranch homes, older properties around Downtown and Burbank, homes near Mount Eden and Southgate, and steeper sites toward Fairview and the Hayward Hills. Seasonal rain can expose weak roof-to-wall flashing and valley details, while sun and wind affect ridges, edges, seal strips, and attic temperatures. Mature trees, limited side-yard access, mixed roof pitches, and hillside staging can also shape project planning.


Choose the right path for the roof you have
What Should Happen Next With Your Hayward Roof?
A useful roof estimate separates a contained defect from system-wide wear. It should explain what is failing, what remains serviceable, and whether a repair is likely to hold through future rain rather than simply presenting one standard solution.
Correct a focused roof problem
Repair may be reasonable when damage is limited to one flashing detail, a small shingle area, a roof edge, or a localized penetration and the surrounding roof remains flexible, secure, and properly supported.
Rebuild a roof system that is wearing out
Replacement becomes more practical when leaks appear in several areas, materials are brittle or heavily worn, underlayment has deteriorated, or repeated patches no longer address the source. A complete scope can correct valleys, flashing, ventilation, and damaged decking together.
Prepare before seasonal rain exposes weak areas
A roof may not be leaking today but still be near the end of useful service. Early planning provides time to compare materials, review permit requirements, coordinate solar equipment, and account for hillside access or likely sheathing repairs.
For a deeper comparison, review how to decide between roof repair and replacement.
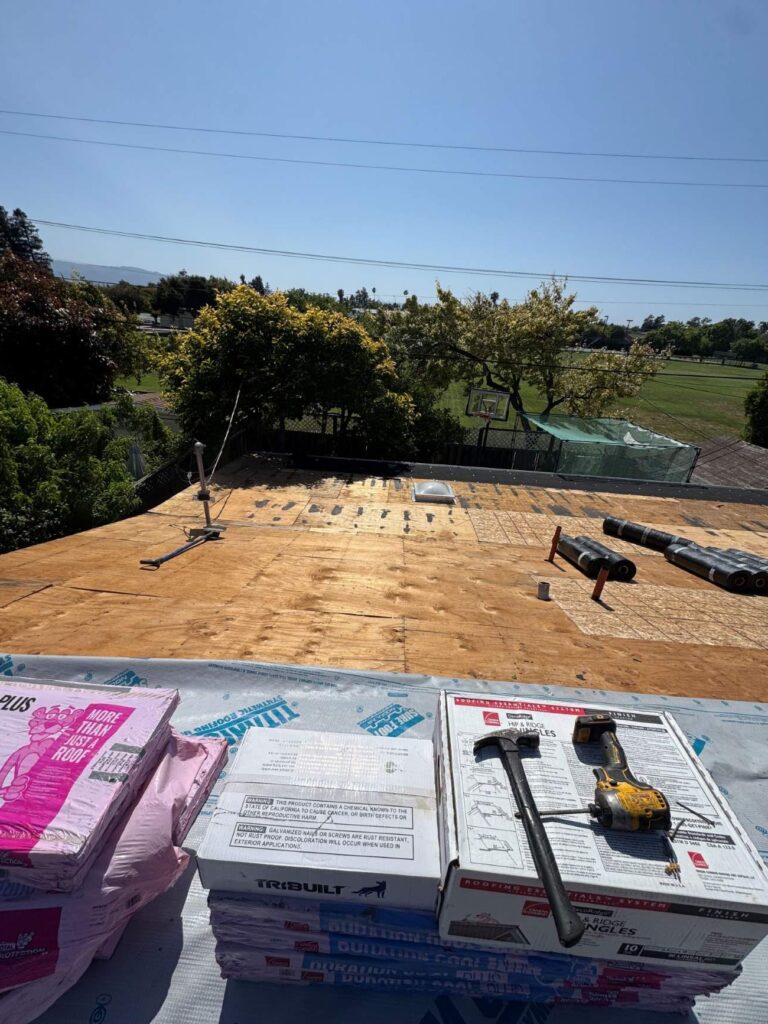
Hayward roof conditions
Hayward Roof Details That Deserve a Closer Look
Roof problems often begin where wind, water, debris, or changes in pitch concentrate stress. The most important areas are usually edges, valleys, penetrations, drainage paths, and transitions rather than the middle of an open roof plane.
Homes toward Fairview and the hills can receive stronger wind across ridges, rakes, and eaves. Loose edge metal, lifted shingles, and aging ridge details deserve close inspection.
Leaves and sediment can slow drainage where roof planes meet, especially around mature landscaping. Valleys should be checked for worn material, open seams, and underlayment concerns.
Chimneys, plumbing vents, skylights, sidewalls, and roof-to-wall transitions depend on correctly layered flashing rather than surface sealant alone.
Blocked gutters or poor downspout flow can soak fascia, affect roof edges, and send water toward entries, foundations, or adjoining hardscape.
Patio roofs, garages, and rear additions may drain more slowly and require a system designed for the actual pitch instead of standard shingles.
Sun exposure can accelerate material aging when intake and exhaust ventilation are limited. Ventilation should be evaluated with the full roof assembly.
Roofing help based on the condition of your home
Roofing Services for Hayward Homes and Properties
We do not begin with the assumption that every roof needs replacement. The right scope depends on where the problem begins, the condition beneath the visible surface, the age of the system, and whether a repair can remain practical through future weather.

Roof Repair
Repair work can address a contained leak, damaged shingles, failed flashing, roof-edge deterioration, or a limited area of exposed underlayment when the surrounding roof remains serviceable. Because interior staining may appear away from the entry point, diagnosis should follow the likely water path.
Learn about roof repair
Roof Replacement
A replacement scope can include tear-off, deck assessment, necessary sheathing repairs, underlayment, flashing, ventilation, roofing material, disposal, cleanup, permits, and inspections. Solar mounts, gutters, attached low-slope areas, and difficult hillside access should be identified before work begins.
Learn about roof replacement
Roof Installation
Additions, rebuilt roof sections, and new construction require coordinated deck preparation, underlayment, edge metal, flashing, ventilation, and a finish material suited to the pitch. The new assembly should connect correctly with existing walls, valleys, gutters, and adjoining roof planes.
Learn about roof installation
Emergency Roofing Service
Active water entry, wind-opened roofing, fallen debris, or missing material should be assessed promptly to reduce additional damage. Temporary stabilization may be appropriate before permanent work can be completed safely. Availability depends on current scheduling, weather, access, and site conditions. If the roof is open, we can also discuss emergency roof tarping and a temporary roof cover until a lasting repair is planned.
Learn about emergency roofing serviceCustomer feedback
What Homeowners Say About Working With Top Home Roofers
Review recent customer experiences with communication, estimates, jobsite care, and completed roofing work.
Material guidance
Roofing Materials That Fit Hayward Homes
Material selection should respond to roof pitch, structural capacity, drainage speed, wind exposure, maintenance expectations, and neighborhood character. The visible material is only one layer of performance; deck condition, underlayment, flashing, ventilation, and edge details also influence durability.
Asphalt Shingles
A practical option for many sloped ranch, tract, and two-story homes. Architectural shingles offer varied profiles and allow localized repairs when the surrounding system remains in good condition.
Concrete or Clay Tile
Tile can complement selected homes, but weight, roof framing, breakage, flashing, and the condition of the underlayment beneath the tile must be considered.
Metal Roofing
Metal may suit certain designs and long-term maintenance goals. Panel profile, attachment, expansion, sound, roof geometry, and detailing around penetrations affect the recommendation.
Low-Slope Systems
TPO, PVC, modified bitumen, and other appropriate systems may be used on flatter residential sections where standard shingles do not match the pitch or drainage conditions.
Energy and cool-roof requirements depend on the project type, roof slope, building use, applicable climate zone, and code in effect during permit review. The City of Hayward handout currently linked by the Permit Center states that single-family residential reroofs do not require a cool roof in its climate zone, while commercial projects and other scopes can have different requirements. Confirm the current rule for the actual project.
Homeowners comparing common options can also read metal versus asphalt roofing.
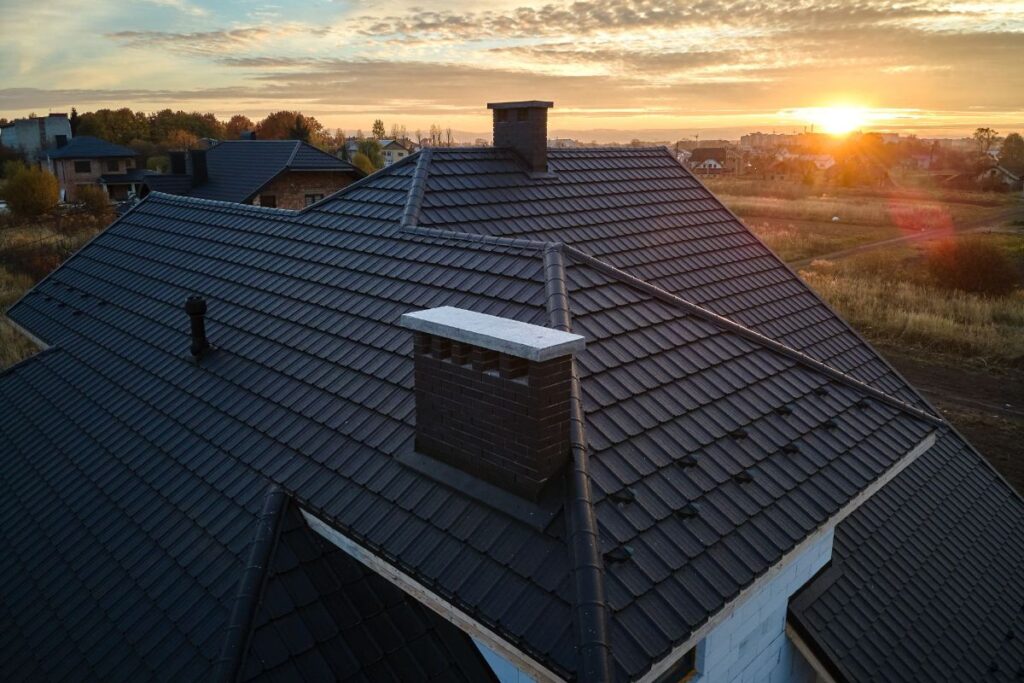
Estimate planning
How a Hayward Roofing Estimate Is Built
A useful estimate explains the measured scope, assumptions, and possible conditions hidden below the current roof. Price is shaped by far more than the finish material alone.
Area, pitch, and roof planes
Multiple levels, valleys, dormers, intersecting roofs, and low-slope transitions require additional setup, cutting, safety planning, and detail work.
Tear-off and material layers
The number and type of existing layers, disposal volume, overlay eligibility, tile handling, and material weight affect labor and project logistics.
Decking and wood repairs
Soft, delaminated, or damaged sheathing may only become visible after removal. The estimate should explain how discovered repairs will be documented and priced.
Flashing, penetrations, and solar
Walls, vents, chimneys, skylights, plumbing penetrations, solar mounts, and unusual transitions require detail-specific work and sequencing.
Hillside access and staging
Steep driveways, limited side yards, landscaping, parked vehicles, overhead lines, and restricted staging areas can affect protection and crew access.
Ventilation, gutters, and drainage
Attic airflow, roof edges, valleys, gutters, downspouts, and low-slope areas should be included when they influence the recommended scope.
Official local requirements
What to Know About Hayward Reroof Permits and Inspections
The City of Hayward reroofing handout states that a building permit is required when more than 200 square feet of roof covering is installed, repaired, or replaced. It also explains that a new roof covering can generally be applied over only one existing layer, and that overlays are prohibited over certain materials or when the existing covering is water-soaked or too deteriorated to serve as a base.
The inspection sequence begins with a pre-roof inspection after the existing roofing has been removed or prepared for a new layer. New plywood sheathing can require an additional roof-nailing inspection, followed by a final inspection of the completed roof and associated details. Project-specific code, energy, structural, solar, and product requirements should be confirmed during permit review.
Review the City of Hayward reroofing requirements.

Hayward service area
Roofing Considerations Across Hayward Neighborhoods
Top Home Roofers serves Hayward properties without claiming a separate office or city-based crew. Roof pitch, wind exposure, home age, tree cover, drainage, access, and low-slope additions vary considerably between the bay plain and hillside areas.
Plan the next step
Ready to Review the Next Step for Your Hayward Roof?
Request an estimate to review roof condition, repair-versus-replacement options, materials, hillside or limited access, permit considerations, and the details that may affect the final scope.
Questions from homeowners
Common Roofing Questions From Hayward Homeowners
How do I know whether my Hayward roof needs repair or replacement?
What roofing materials work well for Hayward homes?
When does a Hayward reroof require a building permit?
What roof problems are common on Hayward properties?
What should be included in a Hayward roof estimate?
Can Top Home Roofers help with an active roof leak in Hayward?
A real project sequence from our roofing portfolio
A Flat-Roof Transformation From Tear-Off to Finished Surface
This project sequence shows stages of low-slope residential roofing work completed within the company’s service area. It is presented as portfolio work and is not identified as a Hayward address.


